41 Christie Drive Brampton ON L6Z 3J6
$1,349,000
5
| 4
| 2450 Sq Feet
41 Christie Dr. Brampton, ON L6Z 3J6
$1,349,000 41 Christie Drive Brampton ON L6Z 3J6
5 |
4 |
2450 Sq Feet
Status
Pending
Property Type
Detached
Description
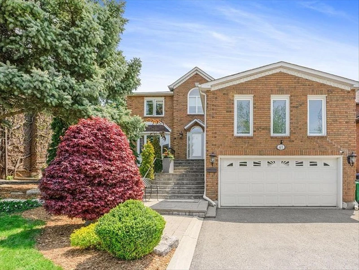
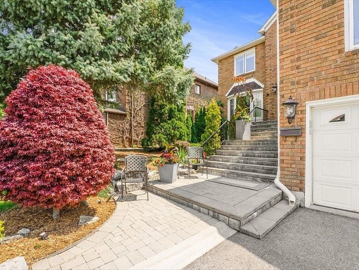
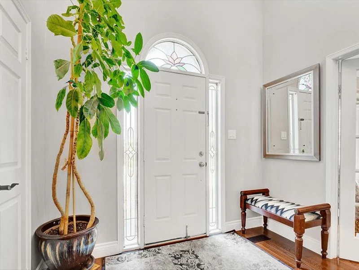
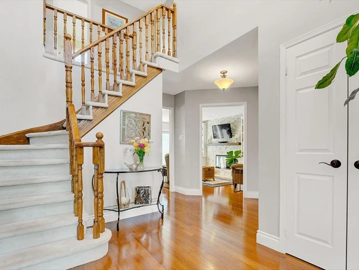
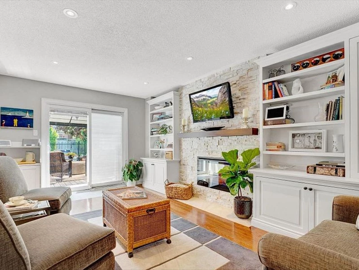
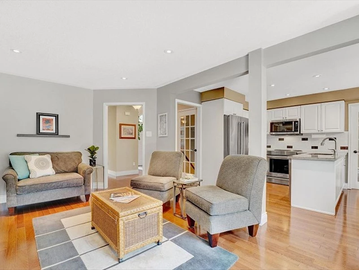
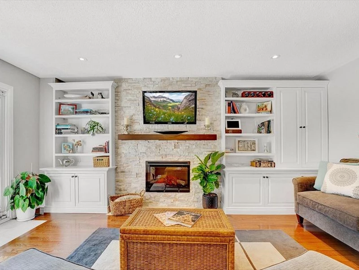
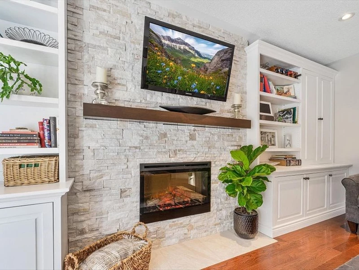
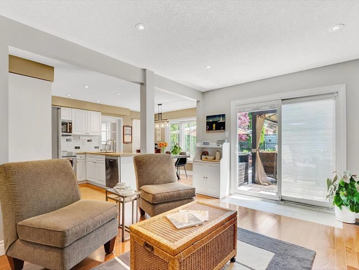
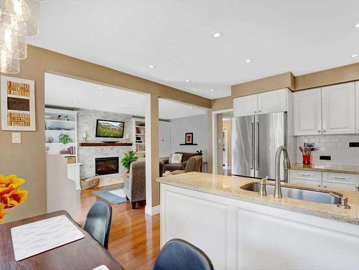
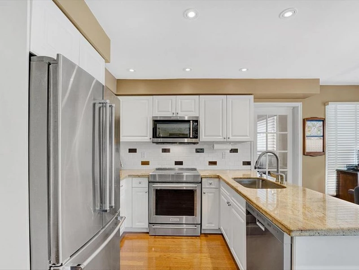
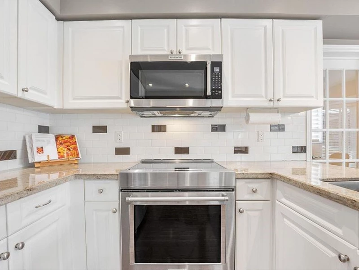
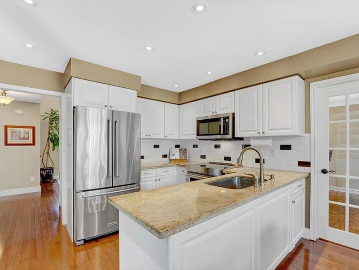
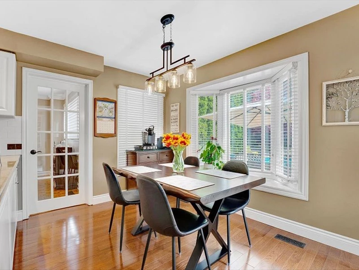
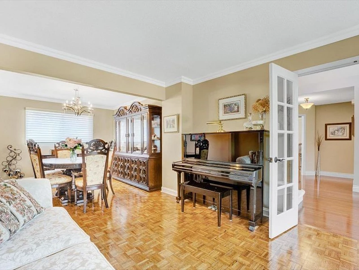
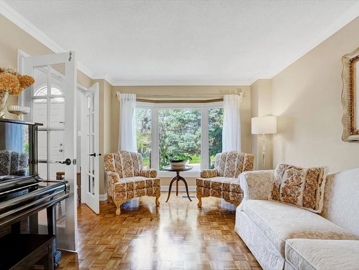
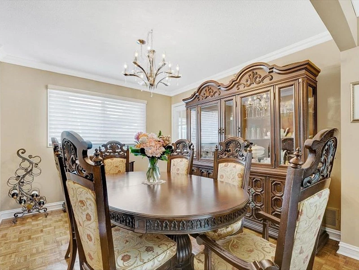
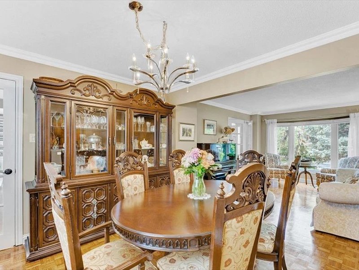
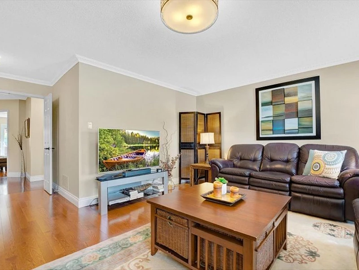
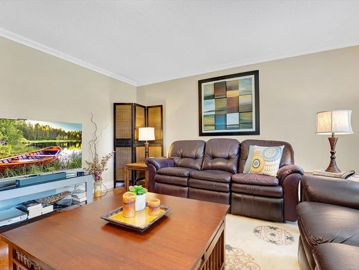
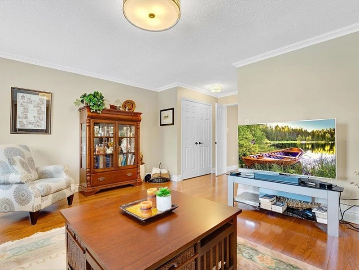
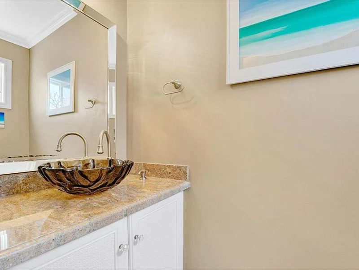
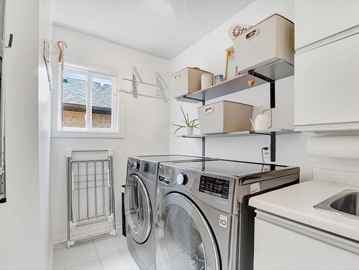
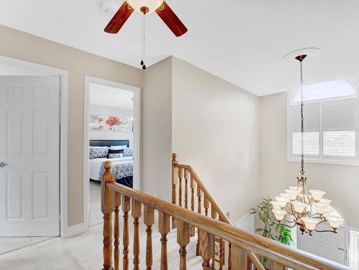
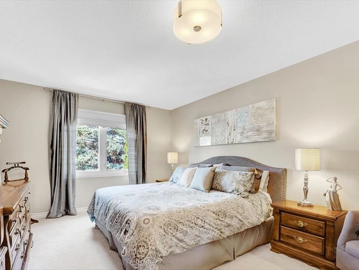
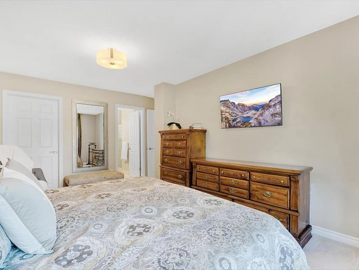
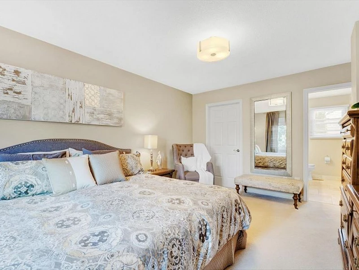
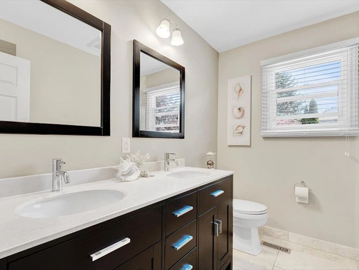
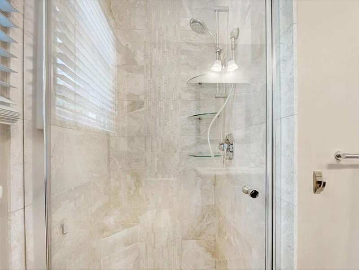
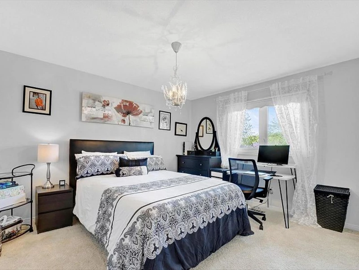
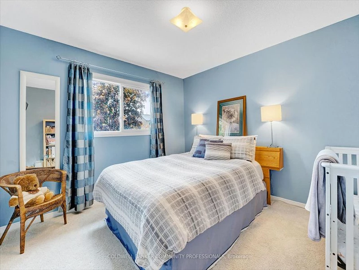
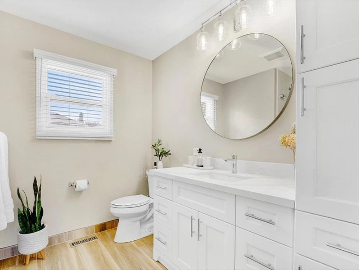
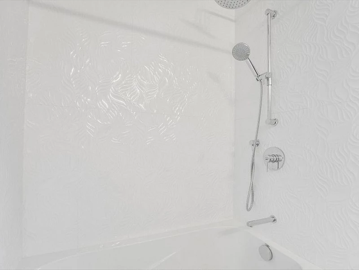
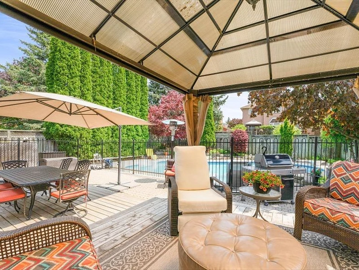
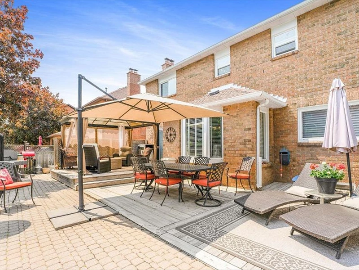
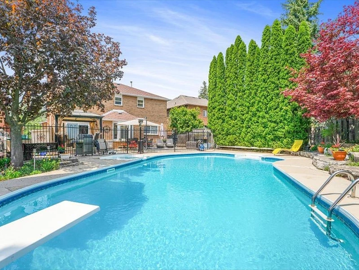
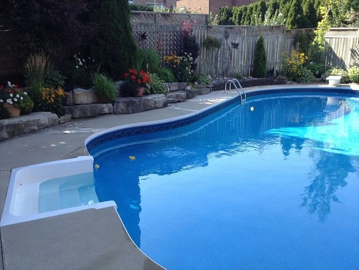

Located in the desirable Stonegate neighbourhood, this immaculate well maintained 2,450 sqft, home offers a Professionally Landscaped Backyard Oasis. This beautiful fully fenced yard features an Inground Pool & Hot Tub. 3+ 2 Bed, 4 Bath, the Main Floor features a large Eat-In Kitchen w/granite counters, SS Kitchen Aid Appl incl Induction Stove, open concept to Family Room has fireplace & Sliding Patio Doors to backyard. French Doors lead to Living Room & Formal Dining Room. Oversized bdrm, laundry and Powder room also on main. Second level Principal Bdrm has 4 pce ensuite incl double sinks & walk-in shower also has a W/I Closet. Finished Lower LL offers 5th bdrm, 4pce bath & oversized rec room.
Listed By:Neil McIntyre Re/Max Realty Services Inc. 416-805-2562
Contact Agent
By providing a phone number, you give us permission to call you in response to this request, even if this phone number is in the State and/or National Do Not Call Registry.
Direct link:
https://www.localrealestateinfo.ca/internallistings/direct/9d123a09a7f71edf
All real estate listing information on this page is sourced, posted, and maintained by the agent(s) operating this website.